
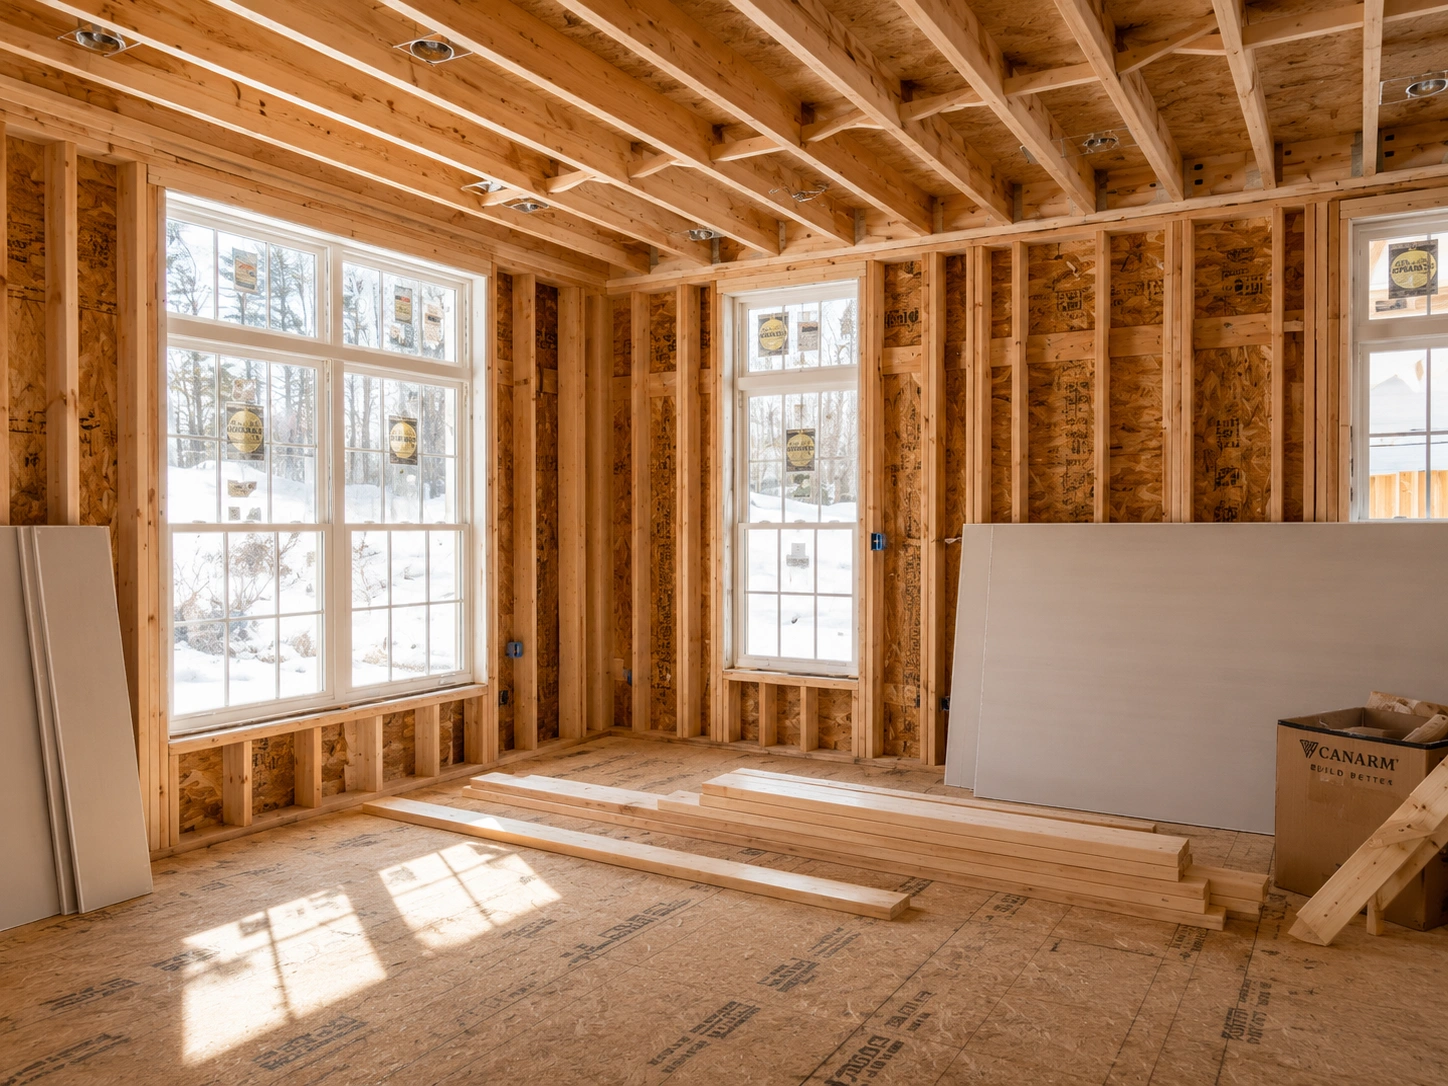
How to Compare the Site and Lot Options
A curbless or wet-room design must be coordinated with floor elevation, slope, drain position and the distance water can travel before it reaches adjacent finishes. A useful preconstruction answer explains why the preferred option works and what would justify switching to the fallback.
A structural solution that is technically possible may still be a poor project choice if it consumes too much budget, headroom, yard area or existing finish work. Existing construction must be evaluated as a load path, not judged by whether it looks sound from the finished surface. One condition worth testing early is pricing being finalized before site and utility constraints are understood and starting detailed design before basic feasibility is checked.
If the preferred solution would involve creating a roof valley or wall joint that concentrates water, carry that consequence explicitly in the construction scope instead of hiding it in contingency.
What the Plans Need to Prove About Site and Lot
- Show new-to-existing wall and air-barrier transitions in the plans or written scope before construction starts.
- Confirm electrical, HVAC and plumbing capacity before ordering, rough-in, or another trade depends on it.
- Record the agreed grading, drainage and site access before the field sequence is released.
- Identify the project role expected to detail roof, wall and foundation interfaces as part of the design.
- Put responsibility for the following in writing: confirm system capacity before finalizing room uses.
Water management is an assembly problem. Coordinate this decision with electrical, HVAC and plumbing capacity because work outside the focal room can determine whether the option performs well. Price the focal work together with the adjacent demolition, trade work and finish restoration it creates.
Site & Lot: What Changes Elsewhere in the Project
- Verify new-to-existing wall and air-barrier transitions in the field; use measurements or photos where they help close the assumption.
- Show the new design move clearly enough to coordinate electrical, HVAC and plumbing capacity.
- Name the person or trade responsible for closing the site & lot assumption.
- Do not start dependent field work until the site & lot decision is closed.
Roof valleys, low-slope intersections and wall-to-roof joints concentrate water, so they deserve early detailing and inspection. Resolve grading, drainage and retaining-wall strategy before foundation elevations and site-work quantities are released.
Approval Questions for Site & Lot
- Verify the existing condition of new-to-existing wall and air-barrier transitions.
- Do not eliminate the fallback site & lot option before the controlling condition is verified.
- Compare the viable options with grading, drainage and site access included in the decision.
- Price the full site & lot consequence, not only the visible feature.
- Hold dependent work until the final site & lot path is in the project documents.
- Release dependent work only after the site & lot decision is documented.
A Practical Process for Site & Lot
The team should be able to point to new-to-existing wall and air-barrier transitions, explain the effect on electrical, HVAC and plumbing capacity, and state who is responsible for grading, drainage and site access.
- Which existing condition could force the site & lot approach to change?
- Which inspection or approval could force a different site & lot path?
- What must be ordered or approved before the next site & lot step?
Site & Lot: What Should Be Confirmed in Preconstruction
“When does an addition need grading, drainage or retaining-wall work?” is not only a design question. It becomes a scope question as soon as the answer affects new-to-existing wall and air-barrier transitions, electrical, HVAC and plumbing capacity or grading, drainage and site access.
If the selected path changes pricing being finalized before site and utility constraints are understood, include the related demolition, rough work and restoration now. Also state what remains untouched. Document the decision alongside new-to-existing wall and air-barrier transitions before work starts.
Before approval, verify treating the new room as independent from the existing systems and decide what happens if the field condition differs from the assumption. The goal is to identify unknowns while there is still time to respond without undoing completed work in the home additions. In this article, that point matters specifically to the site & lot decision described in the quick answer above.
