
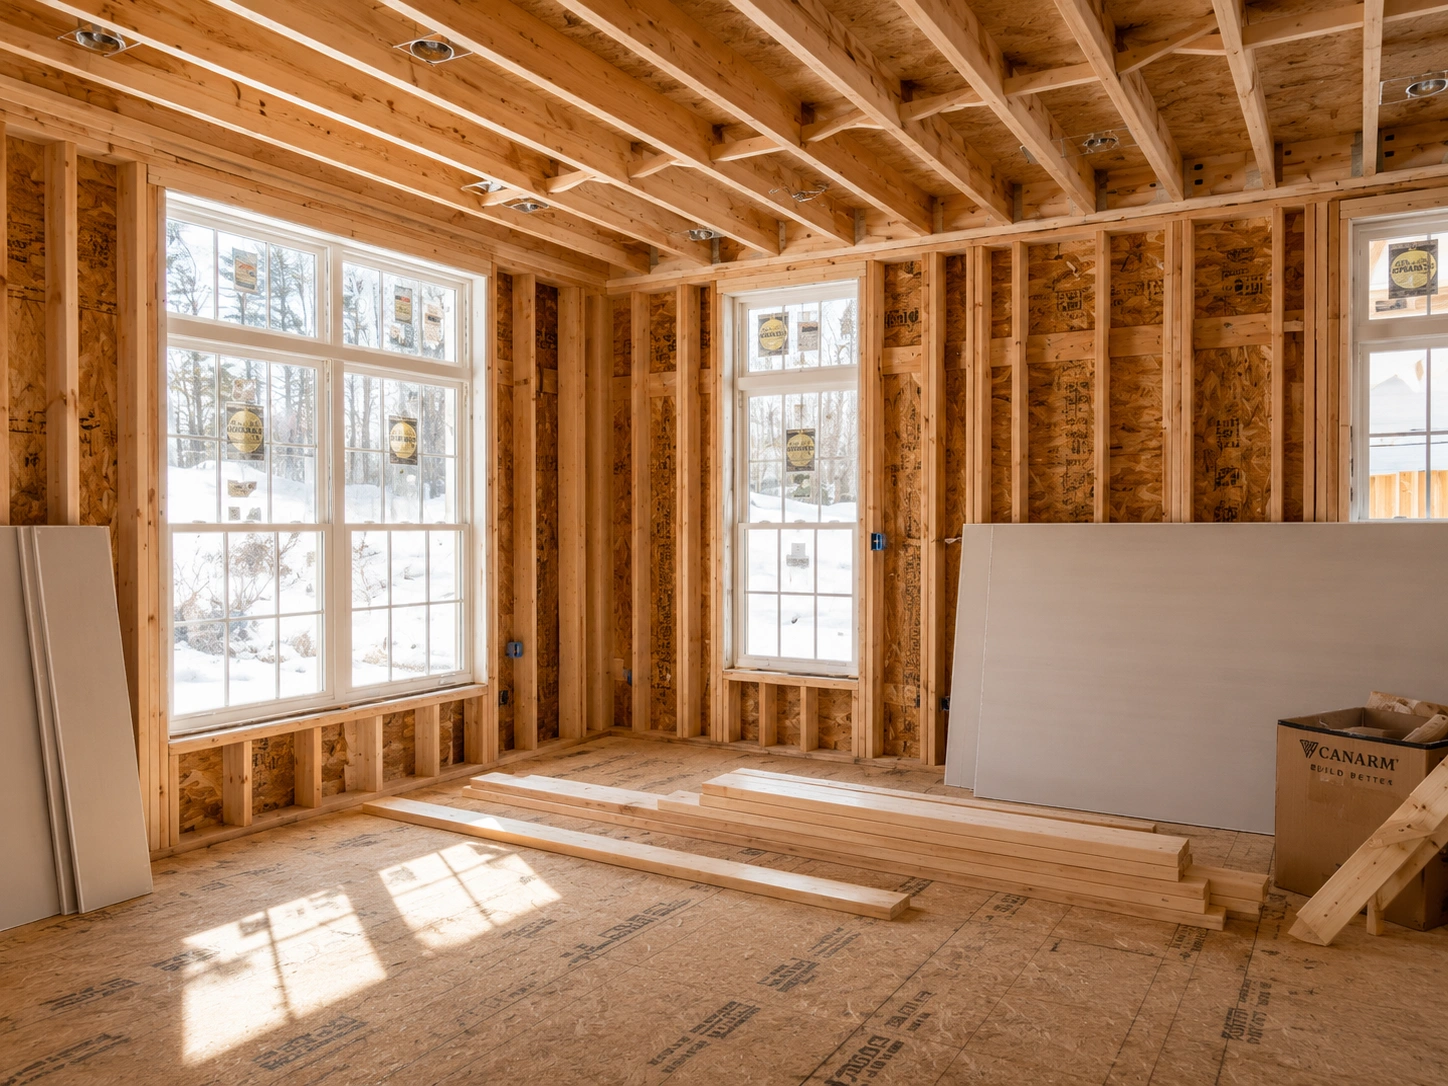
Home additions create some of the most valuable changes a homeowner can make because they alter the building itself rather than only its finishes. They are also among the most interconnected projects: architecture, structure, foundation, roof, exterior envelope, utilities, HVAC, drainage, zoning, energy code, permits, and interior remodeling all meet at the tie-in between old and new construction.
This guide covers addition-versus-remodel decisions, feasibility, one-story versus second-story additions, site and lot constraints, foundations, structure, roof integration, waterproofing, utilities, energy, living through construction, professional team, permit strategy, budget, bids, and long-term value.
Should You Add Space, Reconfigure the House, or Move?
An addition makes the most sense when the household genuinely lacks usable square footage and the property can support expansion. If the main problem is poor circulation, oversized rooms, unused formal spaces, or inefficient storage, reconfiguration may solve more with less structural work.
Compare the life problem first. A family needing another bedroom may be able to convert an underused den. A household needing a true primary suite may be able to redistribute adjacent rooms. A kitchen that feels too small may improve through a better connection to dining space rather than an exterior expansion.
Moving is a different comparison. Owners who strongly value location, schools, neighbors, lot, or accumulated equity may prefer to improve the current property. Others may discover that the cost and disruption of an addition does not make sense relative to buying a home that already fits. The decision should include transaction costs, financing, time, project risk, and the nonfinancial value of staying.
Start With Addition Feasibility
Feasibility asks whether the desired square footage can be added legally, structurally, and practically. Review parcel dimensions, zoning, setbacks, easements, lot coverage, floor-area limits, height, trees, drainage, slope, wildfire or geologic conditions, utility locations, parking, and construction access.
The existing house matters just as much. Where can the addition connect without creating awkward circulation? Can the foundation and framing support the proposed work? Does the roof geometry allow a clean tie-in? Will the addition block useful daylight or views from existing rooms? Can plumbing and HVAC reach the new area efficiently?
A concept that fits on a sketch may still be a poor construction solution. Feasibility should narrow the design space before substantial effort is spent refining the wrong scheme.
Build Out or Build Up?
A ground-floor addition can provide simpler daily access and may be easier to integrate with kitchens, family rooms, bedrooms, and outdoor space. It consumes yard area and requires new foundation, roofing, drainage, and exterior work.
A second-story addition preserves more lot area but adds structural and seismic questions. Existing foundations, walls, and lateral systems may need evaluation or reinforcement. Stairs consume interior space and can force a larger first-floor reconfiguration. Roof removal and weather protection can also increase construction complexity.
The least expensive option cannot be determined from square footage alone. Site excavation, foundation type, structural reinforcement, roof complexity, access, and the amount of interior remodeling needed to connect the addition can outweigh the apparent simplicity of one direction.
| Decision | Ground-floor addition | Second-story addition |
|---|---|---|
| Yard impact | Uses more lot area | Preserves more yard |
| Foundation | New foundation required | Existing foundation may need review / reinforcement |
| Stairs | Usually no new stair | Requires a stair and first-floor circulation strategy |
| Roof | New roof and tie-in | Often major roof removal / reconstruction |
| Structure | New structure plus connection | Existing walls and lateral system may carry new loads |
Site, Setbacks, Slope, Trees, and Access
Site constraints can determine the shape and cost of an addition before interior design begins. Narrow side yards affect excavation, concrete placement, equipment, and debris removal. Sloped sites can create retaining, stepped-foundation, drainage, and access issues. Large trees may affect both design and permit requirements.
In San José, current permit guidance distinguishes simpler projects from properties in flood, geohazard, seismic landslide, WUI, historic, or other conditions that require more involved review. Marin properties can present their own hillside, wildfire, septic, or unincorporated-county constraints.
Survey information can become important where setbacks, easements, property lines, or building placement are tight. Do not rely on fences or landscaping as legal boundary evidence.
Foundation and Structural Integration
The foundation design depends on soils, slope, loads, existing construction, and structural system. New footings may be straightforward on one property and require more complex engineering on another. When an addition connects to an older house, differential movement between old and new construction also deserves attention.
Structural integration includes more than carrying gravity loads. Large openings between the existing house and addition can remove wall area used for lateral resistance. New beams need posts and foundations. Roof loads need clear paths to the ground. Second-story additions may require strengthening of first-floor walls or foundations.
Before a final bid, clarify whether engineering is included, whether foundation assumptions are preliminary or verified, and what conditions could trigger design changes after excavation.
Roof Tie-In, Exterior Matching, and Waterproofing
A poorly integrated addition can look attached rather than original to the house. Roof pitch, eaves, fascia, siding or stucco, windows, trim, foundation height, floor elevation, and exterior proportions should be coordinated so the addition belongs to the architecture.
Roof intersections are also water-management details. Valleys, step flashing, wall-to-roof transitions, gutters, downspouts, penetrations, and drainage paths need deliberate design. A beautiful interior does not compensate for a vulnerable tie-in.
Matching old exterior materials exactly can be difficult. In some cases, a controlled complementary material strategy is more coherent than an imperfect attempt to copy aged finishes.
Utilities, Plumbing, Electrical, and HVAC
Every addition needs a systems plan. Will existing electrical service support the added load? Can the HVAC system serve the new area, or is a new zone or system more appropriate? Where do plumbing and sewer connect? Will hot-water capacity change? Are utility runs accessible without opening large areas of the existing house?
A new bathroom or kitchen can make plumbing location a major design driver. Keeping wet areas near existing service can reduce complexity, but it should be balanced against layout quality. For distant additions, long drain or duct routes can become inefficient or difficult.
PG&E treats added meters, panel upgrades, added load, and service relocation as building-and-renovation service requests. Utility coordination can therefore become part of the project schedule, not just an electrical subcontractor detail.
Energy Code and Envelope Integration
California's 2025 Energy Code applies to additions to existing single-family homes. New walls, roofs, windows, HVAC, hot water, and other systems need to comply with the applicable code path.
The addition also changes how the existing home performs. A new opening, new roof line, or expanded conditioned area changes air sealing, thermal boundaries, and equipment loads. The team should coordinate insulation, window performance, exterior shading, mechanical sizing, and air sealing with the architecture.
Do not wait until permit submittal to discover that an energy requirement affects window area, equipment selection, roof design, or other major decisions.
Addition Permits in San José and Marin County
San José currently requires project plans for additions and structural remodels and offers different review paths based on project size and complexity. Smaller qualifying additions to one-story single-family homes may use Over-the-Counter or Residential Express pathways, while larger, engineered, multistory, geohazard, historic, WUI, or otherwise complex work uses Standard Plan Review or additional planning processes.
Some San José additions may also require a Single-Family House Permit depending on height, stories, floor-area ratio, historic status, or other planning triggers. Marin County requires plans up front for additions and other large residential projects.
The homeowner should know which jurisdiction has authority, whether planning review is needed before building review, what engineering or surveys are required, and who manages corrections and inspections.
Clear Design & Build operates from San Rafael and San Jose. The design-build process can remain consistent across the company, but addition feasibility and approvals must follow the actual property jurisdiction, site conditions, and local review path.
How to Build an Addition Budget
Addition budgets should separate new construction from the work required to connect the addition to the existing house. A project may include design, survey, engineering, permit fees, demolition, foundation, framing, roof, windows, exterior finish, interior finishes, MEP, energy work, landscaping repair, drainage, and substantial remodeling of existing rooms.
Connection work is easy to underestimate. Opening the house for a new family room may require flooring across adjacent spaces, ceiling repair, paint transitions, kitchen changes, HVAC rebalancing, electrical relocation, or structural reinforcement well outside the addition footprint.
Older-house tie-ins carry uncertainty. Keep contingency separate from optional finish upgrades and base it on the amount of existing concealed construction the addition must modify.
How to Compare Home Addition Bids
Do not compare proposals unless contractors are pricing the same drawings and assumptions. Normalize foundation design, structural work, roof, exterior finish, windows, HVAC, electrical, plumbing, interior tie-in, permits, engineering, site protection, utility work, landscape repair, and allowances.
Ask what happens if excavation reveals unsuitable conditions, if the existing foundation cannot support assumed loads, or if utility service needs to be upgraded. These risks should have a written process even when the exact cost cannot be known before work begins.
California home-improvement contract requirements apply. The written scope, payment schedule, permit responsibility, and change-order process should match the complexity of the project.
Can You Live in the House During an Addition?
Often yes, especially when much of the work occurs outside the existing conditioned space. The difficult period is usually the tie-in, when walls or roofs are opened, utilities are connected, and existing rooms are modified.
Weather protection, dust control, temporary barriers, access, noise, security, and utility shutdowns should be planned before the connection phase. A second-story addition can create more disruption than a rear addition because work may affect the roof and rooms below.
Prefab Addition or Site-Built Addition?
Prefabrication can reduce some on-site framing time and improve factory consistency, but it does not eliminate feasibility, foundation, utility, crane or access, permit, finish, and tie-in work. The site still has to receive and connect the building system.
Compare total project scope rather than shell price. A lower prefabricated unit price may exclude site work, foundation, delivery, crane, utility connections, permits, interior integration, or landscape restoration.
Survey, Property Lines, and Easements
Many addition concepts depend on dimensions that cannot be confirmed from fences, hedges, driveways, or online parcel maps alone. When a project approaches setbacks, easements, or property lines, reliable survey information can prevent the design from advancing around an inaccurate assumption.
Easements can restrict where permanent structures, foundations, utilities, drainage, or access can be placed. Utility easements, private access easements, and recorded restrictions may not be obvious from the yard. The design team should identify which property documents or survey work are needed before committing to the building footprint.
Drainage, Stormwater, and Exterior Grade
An addition changes roof area, hardscape relationships, and the way water moves around the house. New foundations and walls should not trap water against the existing structure or send concentrated runoff toward neighboring property.
Roof drainage, downspouts, surface grading, patios, retaining walls, and landscaping should be reviewed together. On sloped sites, drainage and retaining conditions can become structural and geotechnical issues rather than simple landscape work.
Hillside, Geohazard, WUI, and Septic Conditions
Some Bay Area properties require more investigation because site conditions add risk. Hillside lots can affect excavation, foundations, retaining walls, access, and construction staging. Geohazard areas may require additional engineering or review. Wildland Urban Interface conditions can affect exterior materials and fire-resistance requirements.
Properties served by septic systems need a separate feasibility check when added bedrooms, plumbing fixtures, or conditioned area could affect wastewater assumptions. In Marin County, ADU and addition work can interact with septic review differently depending on project type and existing conditions.
These are not reasons to avoid an addition. They are reasons to identify the site’s governing constraints before a homeowner spends heavily on a floor plan that assumes a typical flat urban lot.
Historic Homes and Architectural Compatibility
Historic-resource status or neighborhood design review can affect exterior changes, windows, roof forms, massing, and visible additions. Even when formal historic review does not apply, older Bay Area homes often benefit from careful proportion and material choices so new work does not feel detached from the original architecture.
Compatibility does not require imitation. The new work should respect scale, roof logic, window rhythm, exterior depth, and the transition between old and new. A clearly contemporary addition can still feel intentional when its geometry and materials relate to the house.
Room-Specific Addition Planning
Family-room addition
A family-room addition should solve circulation and connection, not merely increase floor area. Test furniture, television placement, window glare, acoustics, and the relationship to the kitchen and yard.
Kitchen addition
Expanding a kitchen can change plumbing, electrical, ventilation, cabinetry, dining, exterior openings, and structural walls. Decide whether the addition is actually needed or whether reconfiguration inside the existing envelope can produce the same functional gain.
Bedroom or primary-suite addition
Privacy, bathroom plumbing, closet area, natural light, egress, HVAC, and distance from other bedrooms all shape the design. Primary-suite additions should cross-reference the separate bedroom and bathroom authority layers rather than duplicate them.
Home-office addition
Acoustics, daylight, privacy, technology, HVAC, and future flexibility matter. If the office could later become a bedroom, plan the room so it does not depend on one highly specialized use.
Addition Schedule and Procurement
The schedule is controlled by design, engineering, permit review, long-lead products, site work, inspections, weather exposure, and the tie-in to the existing house. A short framing duration does not mean the project is a short project.
Windows, exterior doors, custom beams, roofing materials, cabinetry, specialty plumbing fixtures, and HVAC equipment can all affect sequence. The contractor should identify which products must be approved before permit issuance, before foundation, before framing, and before rough MEP.
Weather protection deserves its own plan when roofs or exterior walls are opened. Temporary covering, drainage, sequencing, and interior protection should be defined before the tie-in begins.
How to Avoid Overbuilding the Property
An addition should improve the home without creating a layout or size that is difficult to maintain, furnish, heat, cool, or eventually sell. More square footage can reduce yard area, increase operating costs, and make the home feel unbalanced if supporting spaces do not grow with it.
Compare the proposed size with the lot, neighborhood context, remaining outdoor space, parking, household needs, and expected ownership period. Value comes from useful space, not square footage alone.
Addition Closeout and Integration Check
At closeout, inspect not only the new rooms but the connection to the existing house. Check floor transitions, drywall and paint continuity, roof and exterior joints, drainage, windows and doors, HVAC balance, electrical controls, plumbing, weather seals, trim, cabinetry, and any landscaping or hardscape disturbed by construction.
Confirm final inspections, permit status, warranties, product documentation, and owner training for new equipment. A successful addition should feel and perform like a coherent part of the house.
Home Addition Preconstruction Checklist
- Confirm the problem truly requires more square footage.
- Verify parcel, setbacks, easements, and likely building envelope.
- Review slope, drainage, trees, access, wildfire, geohazard, and septic conditions where relevant.
- Choose build-up versus build-out only after structural and site review.
- Develop the foundation and load-path concept.
- Coordinate roof, exterior materials, windows, waterproofing, and drainage.
- Confirm electrical, HVAC, plumbing, sewer, water, and utility capacity.
- Identify the permit and planning-review pathway.
- Build an all-in budget including tie-in work and contingency.
- Compare contractor bids against the same drawings and assumptions.
- Plan whether the house remains occupied and how the tie-in is protected.
- Track long-lead products before the construction schedule is promised.
Architect, Contractor, or Design-Build Team for an Addition?
Additions require design and construction decisions to stay tightly connected. Architectural design defines the space and exterior integration; structural engineering defines load paths and foundations; construction input affects sequencing, site access, temporary protection, procurement, and cost.
A traditional architect-plus-general-contractor model and a design-build model can both work. Compare when construction pricing enters the design, who coordinates engineering and permits, how scope changes are tracked, and who is accountable when existing conditions force a redesign.
The larger and more constrained the addition, the more valuable early coordination becomes. A beautiful concept that ignores access, structural tie-ins, utility routes, or realistic budget is not construction-ready design.
Phased Addition Construction
Some owners combine an addition with later interior remodeling. A master plan should define which structural openings, electrical capacity, plumbing routes, HVAC provisions, flooring transitions, and exterior details need to be completed now so later phases do not undo new work.
Phasing the addition itself can be difficult because foundation, framing, roof, envelope, and inspections are interdependent. If budget requires phases, define legal and weather-tight stopping points rather than pausing at an arbitrary room boundary.
Setbacks, Variances, and Why Neighbor Approval Is Not Enough
Property owners sometimes assume a neighbor can simply approve an addition that extends into a required setback. In general, private agreement does not replace the zoning and building rules enforced by the jurisdiction. If a project cannot meet a standard setback, the design team must determine whether an adjustment, variance, alternate configuration, or other formal path is legally available.
Check setbacks before paying for a detailed addition design. A concept that depends on a setback exception should be treated as a conditional option, not the base plan.
Decks, Patios, and Roof Terraces Over Conditioned Space
Outdoor space above an interior room is one of the highest-risk waterproofing details in residential construction. The project must manage structural loading, drainage slope, membrane continuity, door thresholds, railings, penetrations, finish surfaces, insulation, and long-term service access.
If a homeowner is deciding whether the addition foundation should enclose the full footprint or preserve part of the area as a deck, the design should compare both structural and water-management consequences. A deck over conditioned space should never be treated like an ordinary exterior patio.
Should New and Existing Foundations Be Tied Together?
The structural relationship between a new addition foundation and an existing foundation is an engineering decision. Soil, existing foundation type and condition, building geometry, loads, and expected movement all matter. Some connections are designed to act together; other conditions may require joints or different strategies.
Homeowners should not choose the answer from a generic rule. They should confirm that the engineer has considered both vertical load transfer and differential movement where old and new construction meet.
Why a Small Addition Can Cost More per Square Foot
A 300-square-foot addition still needs design, permits, site setup, foundation, roof tie-in, exterior walls, utility connections, inspections, and interior integration. Those fixed and semi-fixed costs are spread across fewer square feet than in a larger addition.
Larger additions may become more expensive in total but sometimes reduce cost per added square foot because mobilization, design, and connection work do not grow proportionally. That does not mean bigger is automatically better. Build only the space the household can use well.
Budgeting Hidden Conditions in an Older House
The addition itself may be new construction, but the tie-in happens at the old house. Hidden framing, foundation conditions, outdated wiring, plumbing routes, water damage, roof layers, or prior unpermitted work can change the connection scope after demolition.
A realistic proposal should distinguish known new construction from assumptions about existing conditions and explain how discoveries are documented and priced.
Construction Access, Neighbors, and Site Logistics
Concrete trucks, excavators, cranes, material deliveries, dumpsters, worker parking, temporary toilets, fencing, and staging need physical space. Tight Bay Area lots can make logistics a meaningful cost driver.
Plan how the contractor protects shared driveways, neighboring landscaping, sidewalks, fences, and access routes. Good neighbor communication does not replace permits, but it can reduce conflict during noisy or access-intensive phases.
Frequently Asked Questions About Home Additions
Is it better to add a second story or build out?
It depends on yard value, zoning, existing structure, foundation capacity, stair placement, roof work, site access, and the desired rooms. Compare the whole project, not only cost per square foot.
Should I remodel before deciding on an addition?
Test whether the existing footprint can solve the problem first. If reconfiguration still leaves the home without enough functional space, an addition becomes easier to justify.
Can my existing foundation support a second story?
That requires property-specific structural evaluation. Existing foundation type, condition, loads, soil, wall layout, and lateral system all matter.
Do additions require permits?
Yes. Additions require building review and may also involve planning, structural, energy, fire, geologic, tree, or other approvals depending on jurisdiction and property.
Can I stay home during construction?
Often, but the tie-in phase can be disruptive. Plan temporary barriers, weather protection, access, utility shutdowns, and safe separation from the work area.
Planning a Home Addition?
Confirm feasibility, site constraints, structural strategy, utilities, permit path, and the connection to the existing house before finalizing the floor plan or comparing bids.
Explore Home Additions